


Address
69 Coolidge Road, Wayne, ME
Price
$ 375,000
Property Attributes
- MLS#1666038
- TypeSingle Family
- Listing Status Pending
- CountyKennebec
- CityWayne
- Zip04284
- StyleChalet, Contemporary
- Year Built1994
- Taxes$ 4087
- Price$ 375,000
- Bedrooms3
- Full Bathrooms2
- Half Bathrooms1
- Sqr Footage2156
- Lot Size2.45 Acres
Data Source:
Maine Listings (MREIS)
Property Description
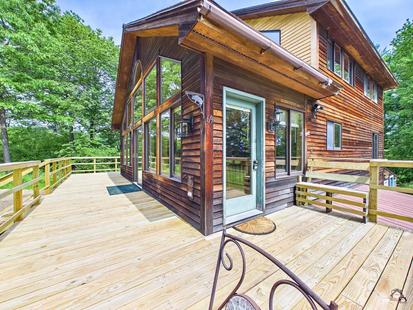
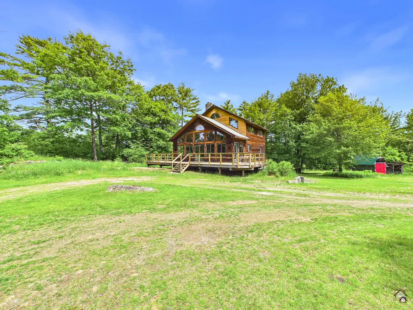
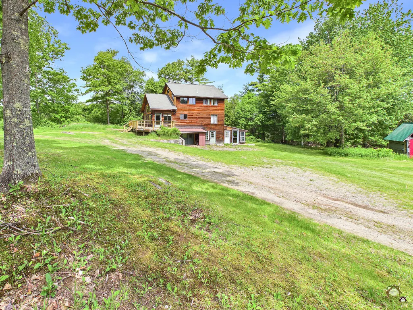
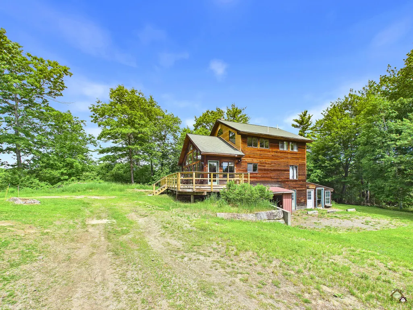
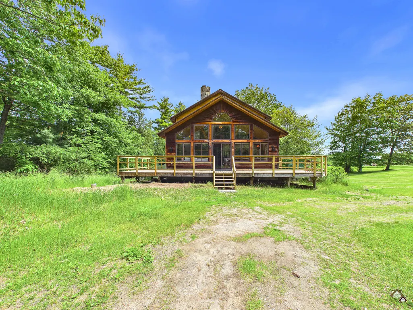
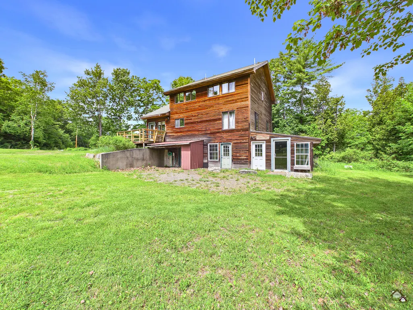
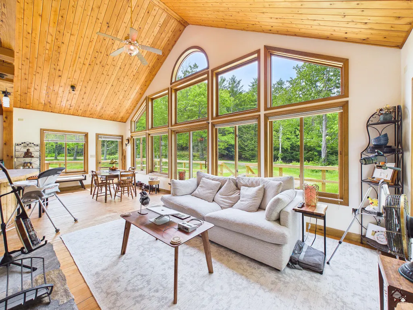
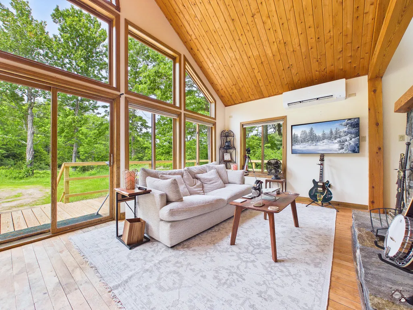
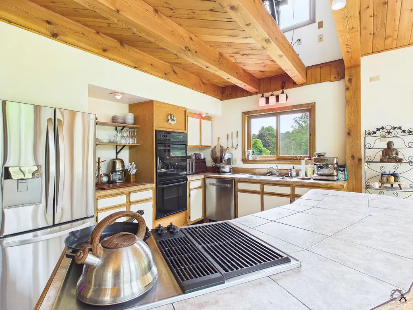
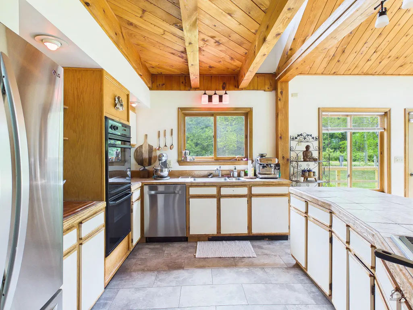
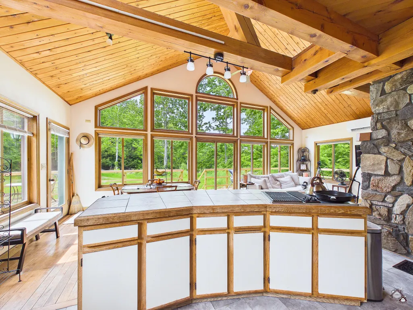
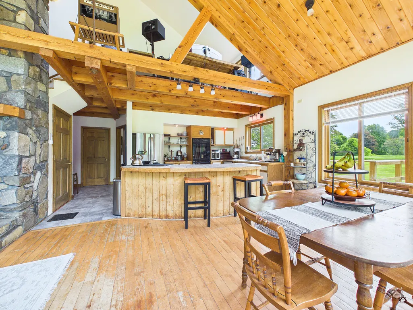
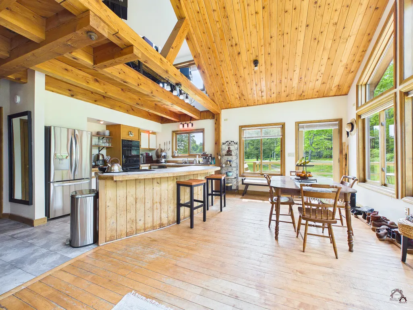
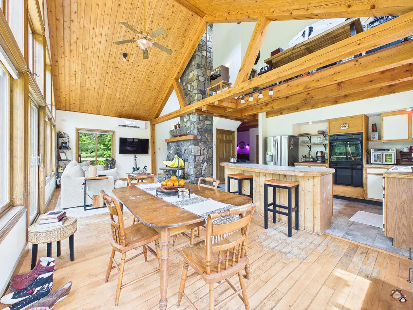
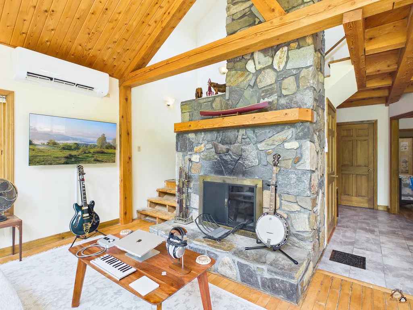
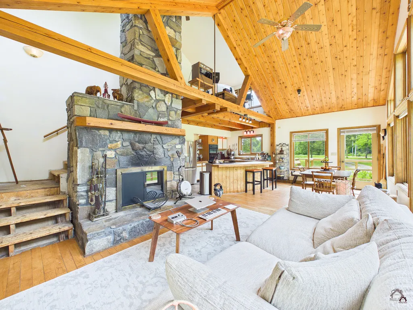
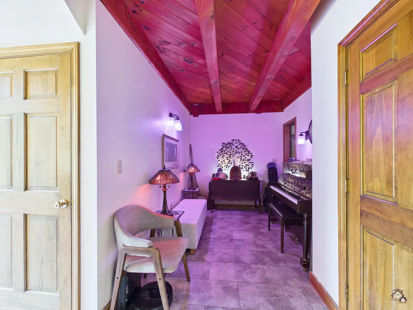
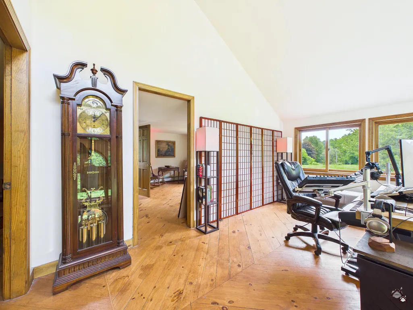
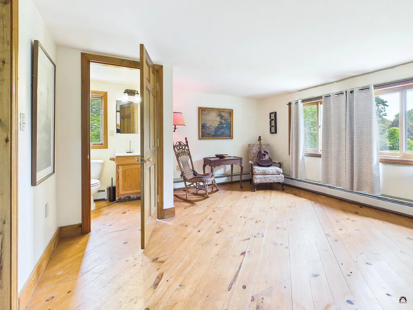
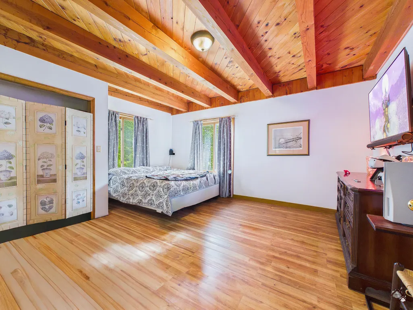
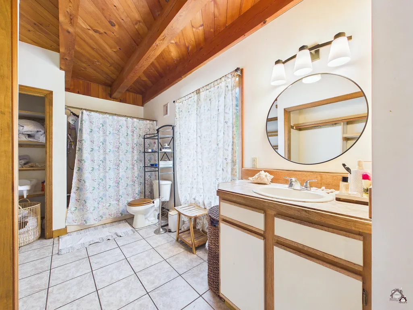
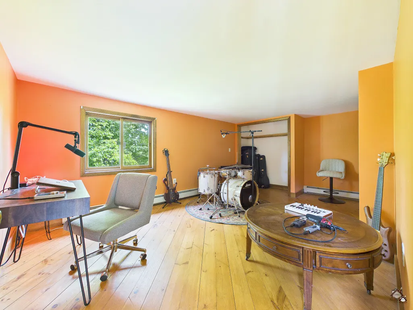
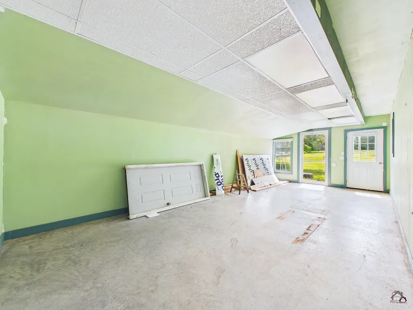
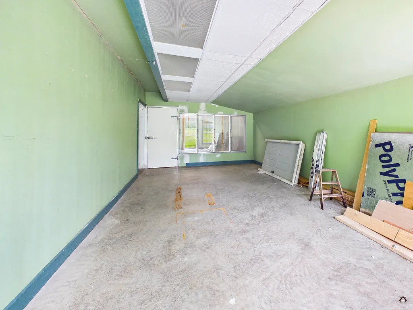
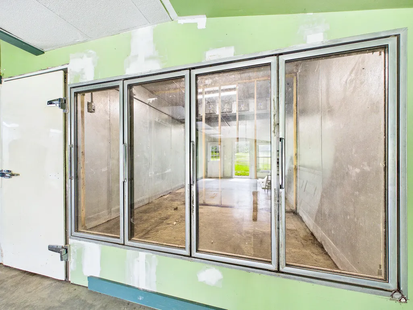
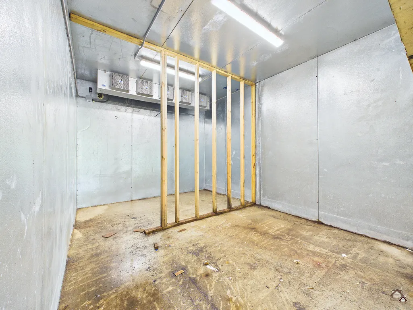
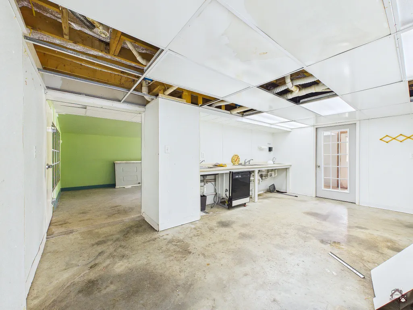
LOCATION LOCATION. Contemporary style home located in desirable Wayne, Me. This stunning home sits on a dead end street. The home features, cedar siding, new wrap around massive deck, sundrenched living room with wood floors, stone fireplace, new heat pump and loads of glass. The kitchen with center island and exposed beams is open to the cathedral dining that also has wood floors. The first floor also features the master bedroom with exposed beams and full bath with laundry. There is also a den/office with exposed beams, and a half bath. The second floor has a loft (needs a railing) with wood floors. There is also 2 bedrooms with a jack & jill shared bath. The basement has a brand new state of the art propane boiler with radiant and baseboard heat. New on demand efficient hot water heater, generator hookup and also a wood stove. The full daylight walkout basement was previously used as a meat store and has a huge walk-in freezer. Ideal spot for an in home business or convert to an apartment. What a GREAT house!!
General Features
| Sewer | Private Sewer |
|---|---|
| Zoning | rural |
| Electric | Circuit Breakers,Generator Hookup |
| Tax Year | 2024 |
| County | Kennebec |
| Property Type | Residential |
| HOA | false |
| Status | Pending |
| City | Wayne |
| Lot Size Units | Acres |
| Lot Size Square Feet | 106722 |
| Tax Annual Amount | 4087 |
| Standard Status | Pending |
| Tax Lot | 23a |
| View | Scenic,Trees/Woods |
| Virtual Tour | https://www.propertypanorama.com/instaview/mreis/1666038 |
| Heating | Electric,Pellets,Wood,Baseboard,Heat Pump,Hot Water,Radiant,Wood Stove |
| Cooling | Heat Pump |
| Property Subtype | Single Family Residence |
| Garage Y/N | false |
| Land Lease Y/N | false |
| Roof | Shingle |
| Architectural Style | Chalet,Contemporary |
| Construction Materials | Wood Frame,Clapboard,Wood Siding |
| Year Built | 1994 |
| Attached Garage | false |
| Total Rooms | 8 |
| Full Baths | 2 |
| Appliances | Dishwasher,Refrigerator,Wall Oven |
| Other Structures | Shed(s) |
| Patio/Porch Features | Deck |
| Energy Efficient | Water Heater |
Interior Features
| Total Baths | 3 |
|---|---|
| Air Conditioning Y/N | true |
| Heating Y/N | true |
| Basement | Doghouse,Interior Entry,Walk-Out Access,Daylight,Full |
| Flooring | Vinyl,Wood,Softwood |
| Total Fireplaces | 1 |
| Fireplace Y/N | true |
| Above Grade Finished Area | 2156 |
| Half Baths | 1 |
| Total Bedrooms | 3 |
| Interior Amenities | 1st Floor Primary Bedroom w/Bath,Shower |
| Furnished Y/N | Unfurnished |
| Laundry Features | Main Level |
Exterior Features
| Parking Features | Gravel,5 - 10 Spaces |
|---|---|
| Lot Features | Rural,Open Lot,Landscaped,Wooded |
| Water Source | Private,Well |
| Lot Size Area | 2.45 |
| Lot Size Acres | 2.45 |
| Road Surface Type | Paved |
| Lot Size Source | Public Records |
| Waterfront Y/N | false |
| Building Area Total | 2156 |
| Foundation Details | Poured Concrete |
Amenities
- Foreclosure
- Views
- Short Sale
- New Construction
- Adult 55+
- Lease To Own
- No HOA Fees
- Furnished
- Primary On Main
- Air Conditioning
- Seller Finance
- Green
- Fixer Upper
- Horse
- Golf
- Fireplace
- Deck
- Garage
- Basement
- Pool
Property vs Single Family Average in 04284
Statistics provided by Inside Real Estate
Price
Taxes
Year Built
 Listing data is derived in whole or in part from the Maine IDX and is for consumers' personal, non commercial use only. Dimensions are approximate and not guaranteed. All data should be independently verified ©2026 Maine Real Estate Information System, Inc. All Rights Reserved.
